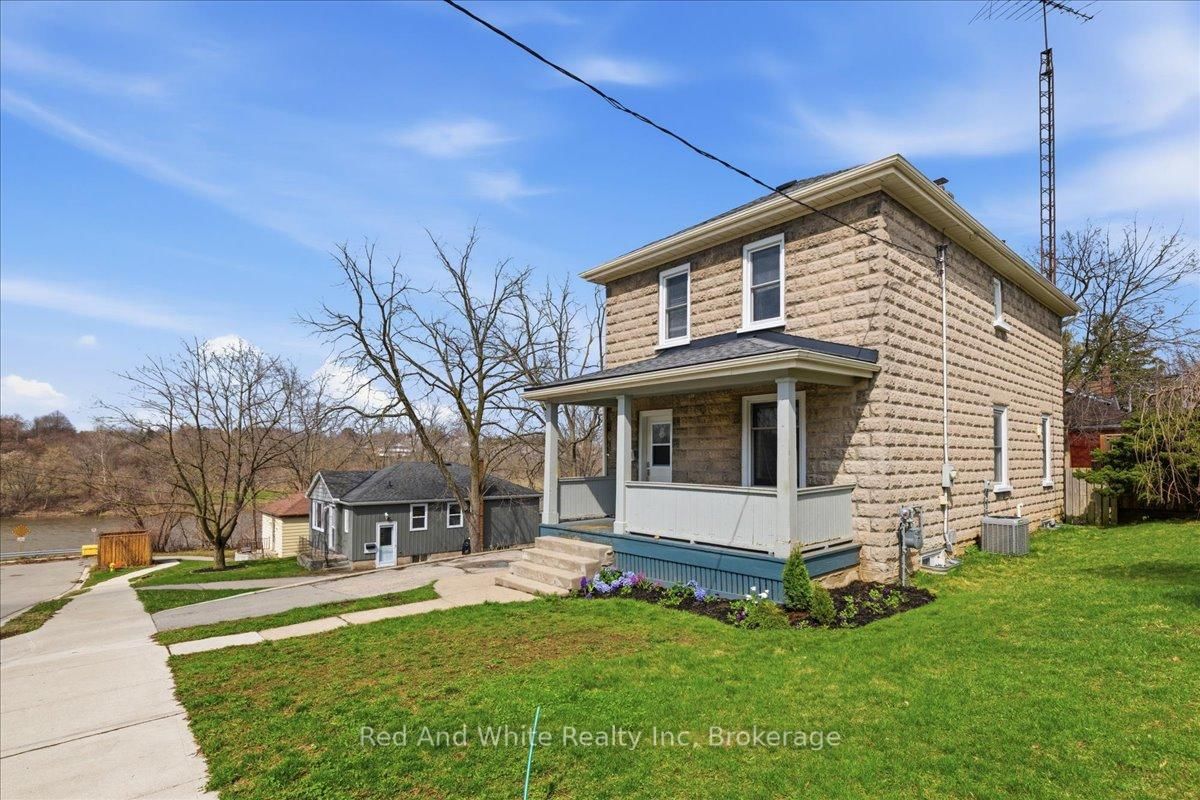
<-- style PDP --> 37 Park Row, Hamilton - Detached for sale for $539,000
  • new
  • for sale

37 Park Row

Hamilton, Ontario, L8H 4E3 - Crown Point

$539,000

  • Neighbourhood

    Crown Point

  • Major Intersection

    From Toronto: Red Hill Pkwy to Main St E, west to Park Row N (near Ottawa St).

  • Listed Since: 2 day(s)

  • Last update: today

Overview

  • Property Type

    Detached, 2-Storey

  • Bedrooms

    4

  • Bathrooms

    2

  • Basement

    Full + Sep Entrance

  • Kitchen

    1

  • Total Parking

    1

  • Lot Size

    20.5x96.58 (Feet)

  • Taxes

    $3,305.76 (2026)

  • Type

    Freehold

Property Description

Property description for 37 Park Row, Hamilton

Presenting an exceptional opportunity at 37 Park Row North, this lovingly maintained residence offers a seamless transition into comfortable living. Cherished by the same owner for nearly 40 years, this inviting two-storey home showcases enduring character, timeless craftsmanship, and evident pride of ownership throughout. Offering four bedrooms and two full bathrooms, this home blends original charm with functional living spaces. Inside, you'll find oak and walnut hardwood flooring on the main level, wood trim and character-filled details that reflect the home's history. The spacious primary bedroom features exposed beams and reclaimed barn wood, adding warmth and personality. A separate entrance to the basement provides added flexibility for storage, hobbies, or future possibilities. Thoughtful updates over the years include a professionally waterproofed foundation with membrane and weeping tile, a new sump pump with battery backup (2025), kitchen and bathroom windows (2024), rebuilt front and rear decks with new railings, steps and patio stone walkway (2023), updated plumbing with a new exterior hose bib, and a new rear fence (2026). Out back, enjoy no neighbour on one side, overlooking a peaceful green space and walking trail. Ideally located on a quiet, tree-lined street, minutes from Ottawa Street's shops, cafes and restaurants, Gage Park, schools, public transit, and highway access.**INTERBOARD LISTING: CORNERSTONE ASSOCIATION OF REALTORS**

Listed by Keller Williams Complete Realty, Brokerage

  • MLS #

    X13622444

  • Sq. Ft

    1100-1500

  • Sq. Ft. Source

    MLS

  • Lot Irregularities

    n/a

  • Year Built

    100+

  • Pool

    None

  • Drive

    Front Yard

  • Garage

    None

  • Total Parking

    1

  • Family Room

    N

  • Den

    N

  • Exterior

    Alum Siding

  • Fireplace

    N

  • Roof

    Asphalt Shingle

  • Foundation

    Unknown

  • Elevator

    n/a

  • Water View

    n/a

  • Laundry Level

    Lower

  • Heat

    Forced Air

  • A/C

    Central Air

  • Water

    Municipal

  • Water Supply

    n/a

  • Sewers

    Sewers

  • Central Vac

    N

  • Foyer

    3.89 x 1.89 ft Main level

  • Living

    3.89 x 3.35 ft Main level

    Bay Window

  • Dining

    3.96 x 3.63 ft Main level

  • Kitchen

    3.91 x 3.28 ft Main level

    Eat-In Kitchen

  • Primary

    3.91 x 2.72 ft 2nd level

    Beamed

  • 2nd Br

    3.28 x 2.44 ft 2nd level

  • 3rd Br

    2.9 x 2.44 ft 2nd level

  • 4th Br

    3.0 x 3.2 ft 2nd level

  • Bathroom

    4.7 x 1.24 ft 2nd level

    3 Pc Bath

  • Bathroom

    1.93 x 1.73 ft Bsmt level

    3 Pc Bath

  • MLS #

    X13622444

  • Sq. Ft

    1100-1500

  • Sq. Ft. Source

    MLS

  • Lot Irregularities

    n/a

  • Year Built

    100+

  • Pool

    None

  • Drive

    Front Yard

  • Garage

    None

  • Total Parking

    1

  • Family Room

    N

  • Den

    N

  • Exterior

    Alum Siding

  • Fireplace

    N

  • Roof

    Asphalt Shingle

  • Foundation

    Unknown

  • Elevator

    n/a

  • Water View

    n/a

  • Laundry Level

    Lower

  • Heat

    Forced Air

  • A/C

    Central Air

  • Water

    Municipal

  • Water Supply

    n/a

  • Sewers

    Sewers

  • Central Vac

    N

  • Foyer

    3.89 x 1.89 ft Main level

  • Living

    3.89 x 3.35 ft Main level

    Bay Window

  • Dining

    3.96 x 3.63 ft Main level

  • Kitchen

    3.91 x 3.28 ft Main level

    Eat-In Kitchen

  • Primary

    3.91 x 2.72 ft 2nd level

    Beamed

  • 2nd Br

    3.28 x 2.44 ft 2nd level

  • 3rd Br

    2.9 x 2.44 ft 2nd level

  • 4th Br

    3.0 x 3.2 ft 2nd level

  • Bathroom

    4.7 x 1.24 ft 2nd level

    3 Pc Bath

  • Bathroom

    1.93 x 1.73 ft Bsmt level

    3 Pc Bath

Thinking of Selling?

Find Out Your Home’s Value in Today’s Market!

No Email or Signup is required to view your home estimate.

estimate your home value

Contact Manoj Kukreja

Sales Representative,
Century 21 People’s Choice Realty Inc.,
Brokerage
(647) 576 - 2100

Manoj profile avatar

Inventory Graph

10 9 8 7 6 5 4 3 2 1 0 4 Months of inventory SELLER'S Market BALANCED Market BUYER'S Market

Mortgage Calculator

This data is for informational purposes only.

Mortgage Payment per month

Principal Amount

Interest

Total Payable

Amortization

Amortization

Closing Cost Calculator

This data is for informational purposes only.

Closing Cost Total for this property

Total Cash flow for purchasing this property

Down Payment(%)*
Additional information

Provincial Land Transfer Tax

Ontario Land Transfer Tax Rebate

Toronto Land Transfer Tax

Toronto Land Transfer Tax Rebate

PST on CMHC Insurance Premium

Lawyer Fees

$2,825

Government Registration Fee's

$164

Title Insurance

Closing Cost Total

Total Cash flow for purchasing this property

Provincial Land Transfer Tax

Ontario Land Transfer Tax Rebate

Toronto Land Transfer Tax

Toronto Land Transfer Tax Rebate

PST on CMHC Insurance Premium

Lawyer Fees

$2,825

Government Registarion Fee's

$164

Title Insurance

Down Payment(%)*

* A down payment of less than 20% is permitted only for first-time home buyers purchasing their principal residence. The minimum down payment required is 5% for the portion of the purchase price up to $500,000, and 10% for the portion between $500,000 and $1,500,000. For properties priced over $1,500,000, a minimum down payment of 20% is required.

Thinking of Selling?

Find Out Your Home’s Value in Today’s Market!

No Email or Signup is required to view your home estimate.

estimate your home value

Contact Manoj Kukreja

Sales Representative, Century 21 People’s Choice Realty Inc., Brokerage
(647) 576 - 2100

Manoj profile avatar

Recent Sold Listings in Crown Point, Hamilton

Popular Cities